4 Bedroom
2 Bathroom
1,100 - 1,500 sqft
Bungalow
Heat Pump
$534,900
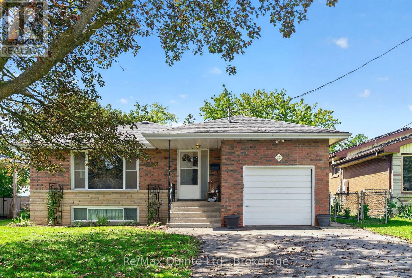
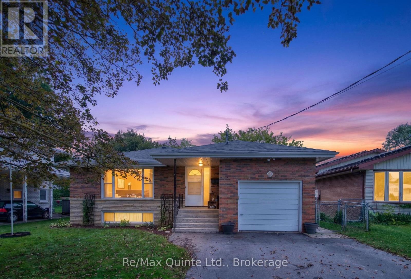
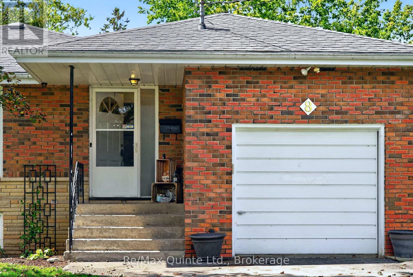
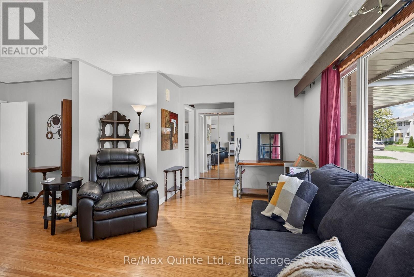
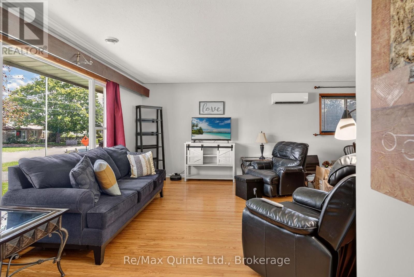
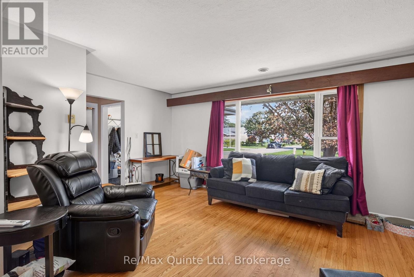
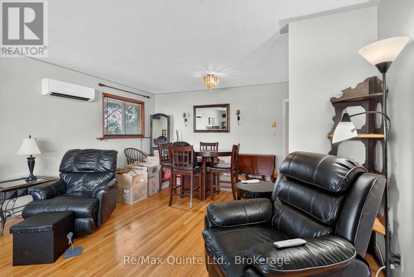
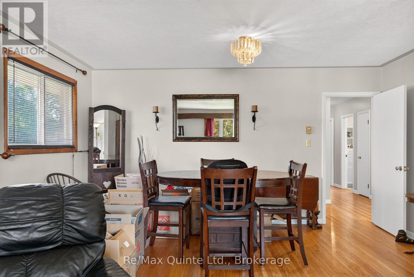
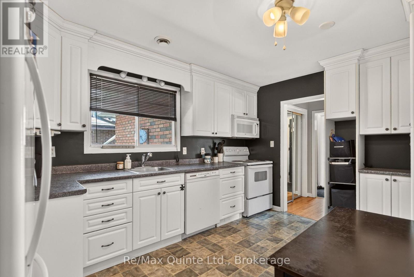
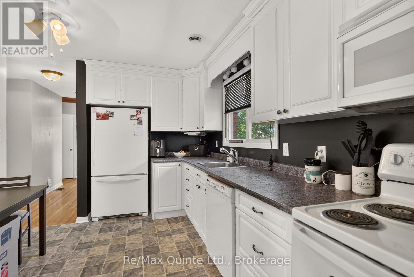
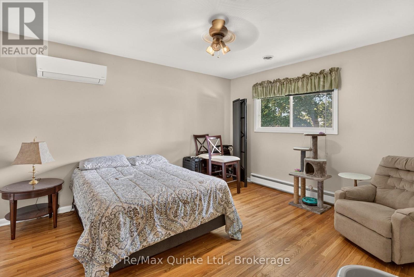
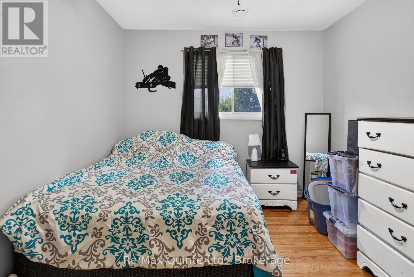
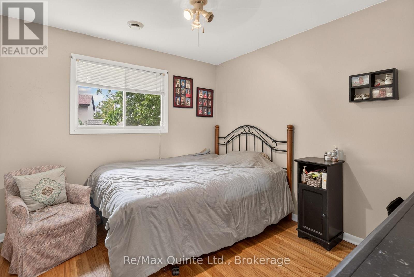
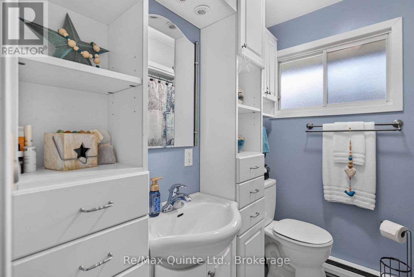
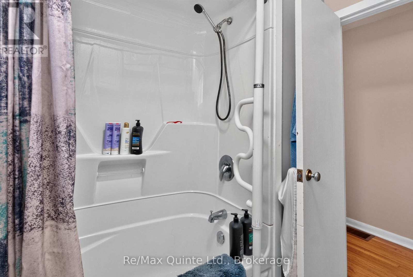
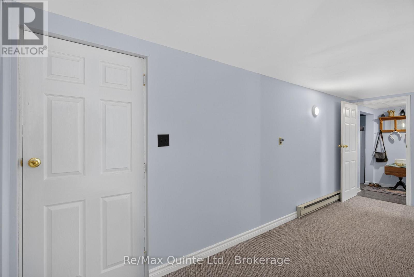
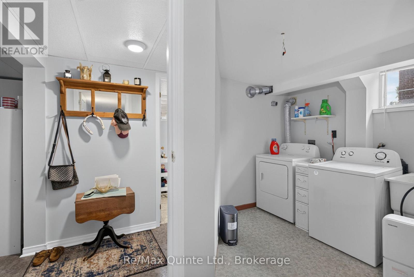
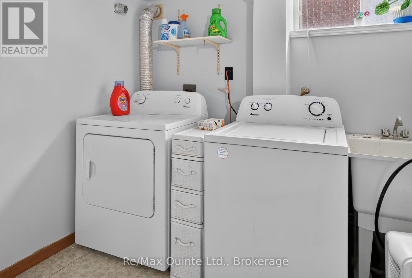
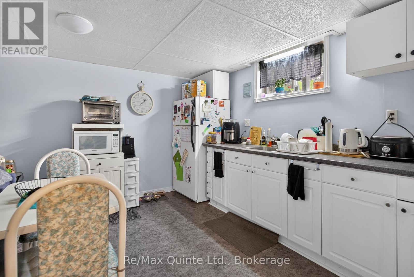
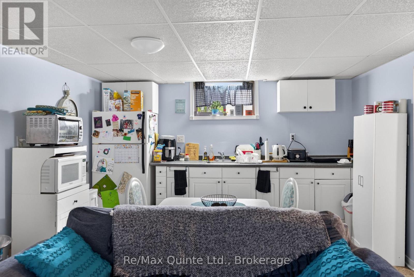
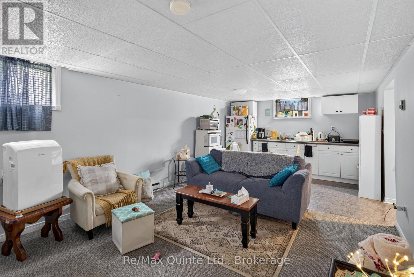
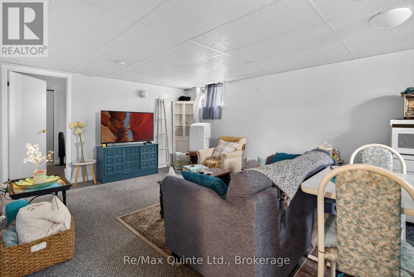
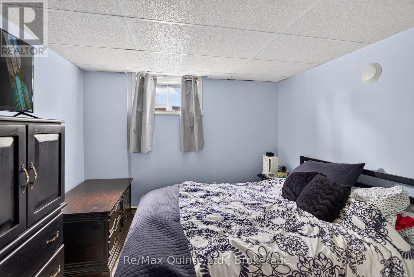
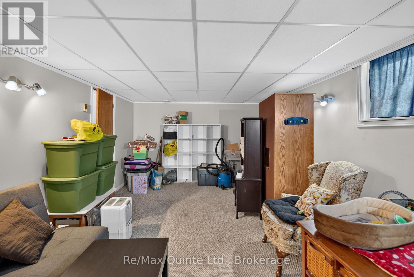
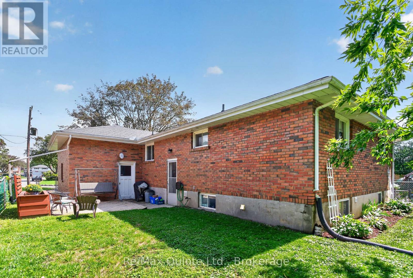
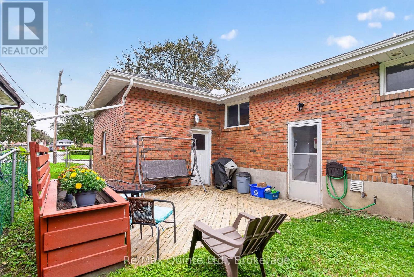
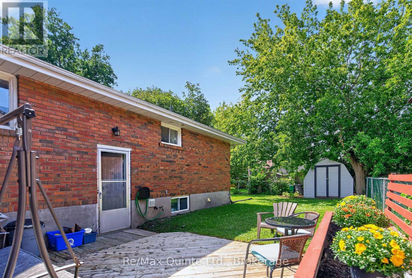
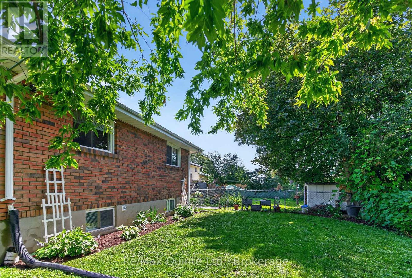
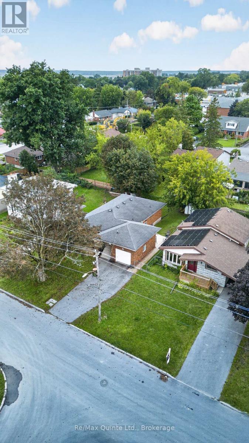
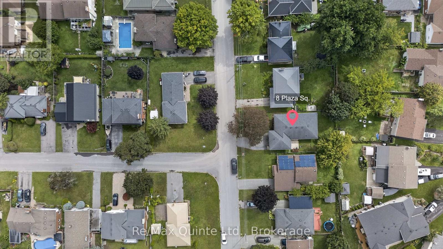
Versatile brick bungalow with an in-law suite! If you've been searching for a home with space for extended family, this Belleville bungalow is worth a look. Situated in a desirable neighbourhood close to all amenities including YMCA, groceries, churches, hospital and public transit. The home offers a flexible layout with a self-contained in-law suite in the lower level. The main floor features 3 bedrooms, a bright kitchen, a 4-piece bathroom, and an open-concept living and dining area with hardwood floors. The lower level is accessed through separate side entrance with a common laundry/foyer area. Includes an open-concept kitchen, living and dining space, 1 bedroom, a 4-piece bathroom, and an additional oversized rec room/ family room, currently used for storage but has endless potential as a family room, hobby space, or home office. Outside, you'll find an attached single-car garage, a double driveway with no hindering sidewalk, a deck/patio, storage shed and a spacious fenced backyard. Whether you're accommodating aging parents, adult children, or simply looking for a home with extra living space, this property offers outstanding flexibility and plenty of possibilities. (id:65027)
Property Details
|
MLS® Number
|
X13742246 |
|
Property Type
|
Single Family |
|
Community Name
|
Belleville Ward |
|
Amenities Near By
|
Public Transit, Place Of Worship, Park |
|
Community Features
|
School Bus, Community Centre |
|
Equipment Type
|
Water Heater - Electric, Water Heater |
|
Features
|
Sump Pump, In-law Suite |
|
Parking Space Total
|
5 |
|
Rental Equipment Type
|
Water Heater - Electric, Water Heater |
|
Structure
|
Patio(s), Shed |
Building
|
Bathroom Total
|
2 |
|
Bedrooms Above Ground
|
3 |
|
Bedrooms Below Ground
|
1 |
|
Bedrooms Total
|
4 |
|
Age
|
51 To 99 Years |
|
Appliances
|
Water Meter, Dryer, Garage Door Opener, Microwave, Stove, Washer, Refrigerator |
|
Architectural Style
|
Bungalow |
|
Basement Development
|
Finished |
|
Basement Features
|
Apartment In Basement, Separate Entrance |
|
Basement Type
|
N/a, N/a, Full, N/a (finished) |
|
Construction Style Attachment
|
Detached |
|
Exterior Finish
|
Brick |
|
Fire Protection
|
Alarm System |
|
Foundation Type
|
Block |
|
Heating Fuel
|
Electric |
|
Heating Type
|
Heat Pump |
|
Stories Total
|
1 |
|
Size Interior
|
1,100 - 1,500 Sqft |
|
Type
|
House |
|
Utility Water
|
Municipal Water |
Parking
Land
|
Acreage
|
No |
|
Fence Type
|
Fully Fenced, Fenced Yard |
|
Land Amenities
|
Public Transit, Place Of Worship, Park |
|
Sewer
|
Sanitary Sewer |
|
Size Depth
|
100 Ft |
|
Size Frontage
|
50 Ft |
|
Size Irregular
|
50 X 100 Ft |
|
Size Total Text
|
50 X 100 Ft|under 1/2 Acre |
|
Zoning Description
|
R1 |
Rooms
| Level |
Type |
Length |
Width |
Dimensions |
|
Lower Level |
Bathroom |
1.25 m |
3.75 m |
1.25 m x 3.75 m |
|
Lower Level |
Recreational, Games Room |
3.63 m |
7.62 m |
3.63 m x 7.62 m |
|
Lower Level |
Laundry Room |
2.17 m |
2.65 m |
2.17 m x 2.65 m |
|
Lower Level |
Utility Room |
1.92 m |
3.35 m |
1.92 m x 3.35 m |
|
Lower Level |
Kitchen |
1.55 m |
3.75 m |
1.55 m x 3.75 m |
|
Lower Level |
Family Room |
3.73 m |
5.11 m |
3.73 m x 5.11 m |
|
Lower Level |
Primary Bedroom |
2.77 m |
3.75 m |
2.77 m x 3.75 m |
|
Main Level |
Living Room |
3.72 m |
5.52 m |
3.72 m x 5.52 m |
|
Main Level |
Dining Room |
2.71 m |
3.57 m |
2.71 m x 3.57 m |
|
Main Level |
Kitchen |
4.37 m |
3.05 m |
4.37 m x 3.05 m |
|
Main Level |
Primary Bedroom |
4.3 m |
3.81 m |
4.3 m x 3.81 m |
|
Main Level |
Bedroom 2 |
2.99 m |
3.57 m |
2.99 m x 3.57 m |
|
Main Level |
Bedroom 3 |
3.32 m |
3.11 m |
3.32 m x 3.11 m |
|
Main Level |
Bathroom |
2.01 m |
2.1 m |
2.01 m x 2.1 m |
Utilities
|
Cable
|
Installed |
|
Electricity
|
Installed |
|
Sewer
|
Installed |
https://www.realtor.ca/real-estate/30231743/8-plaza-square-belleville-belleville-ward-belleville-ward