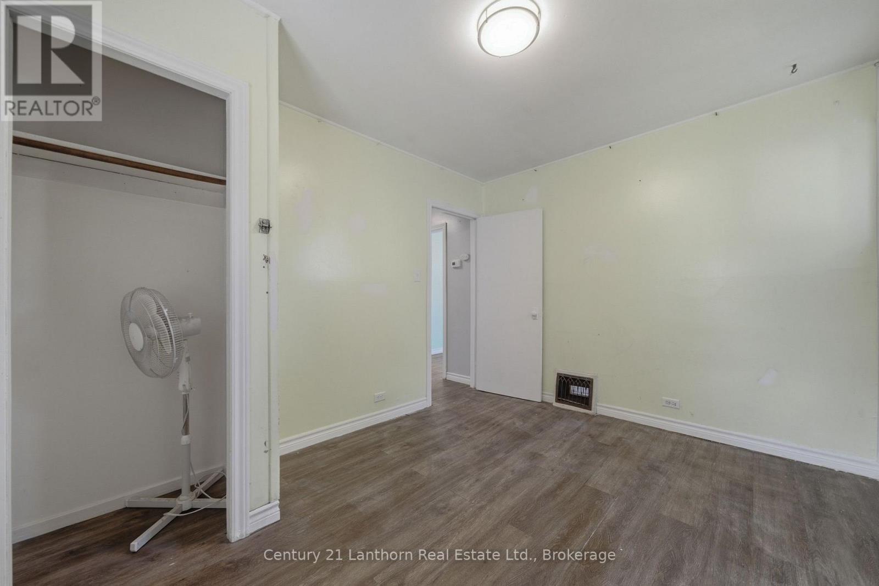
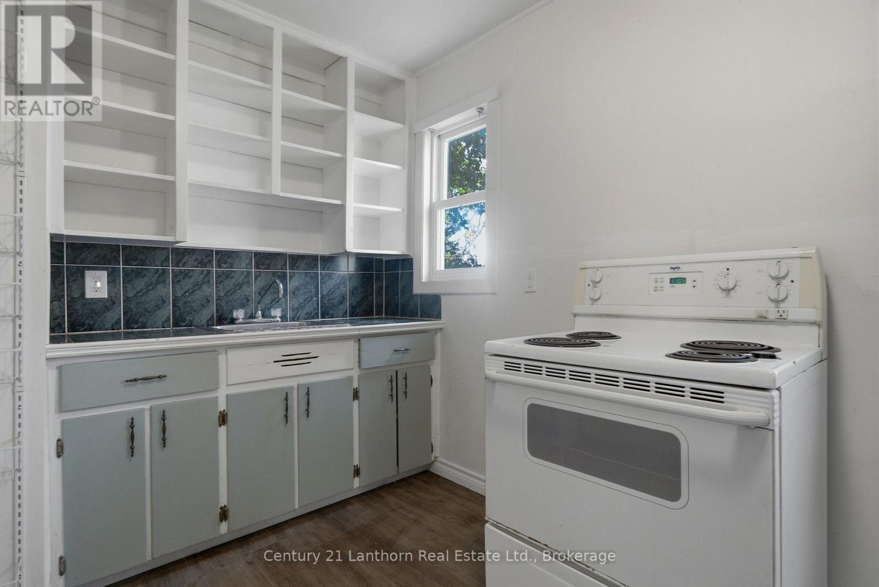
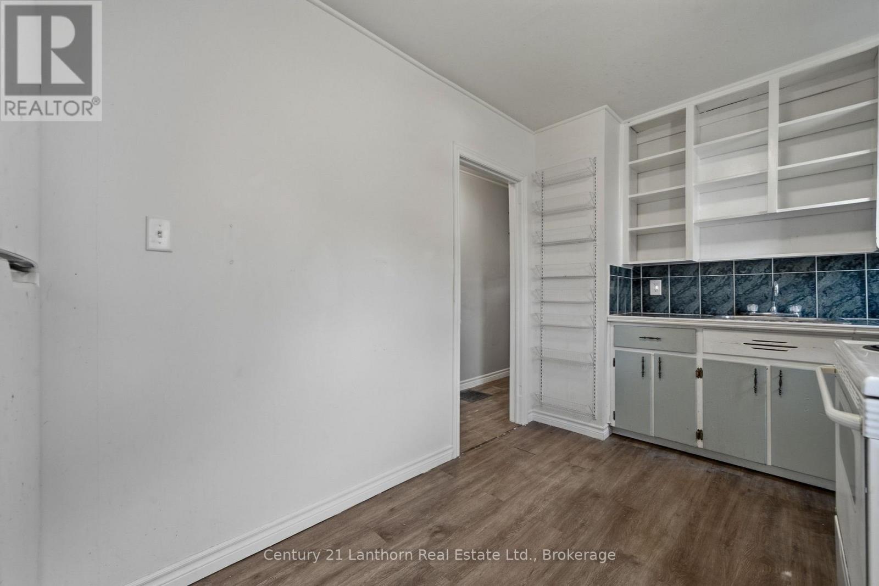
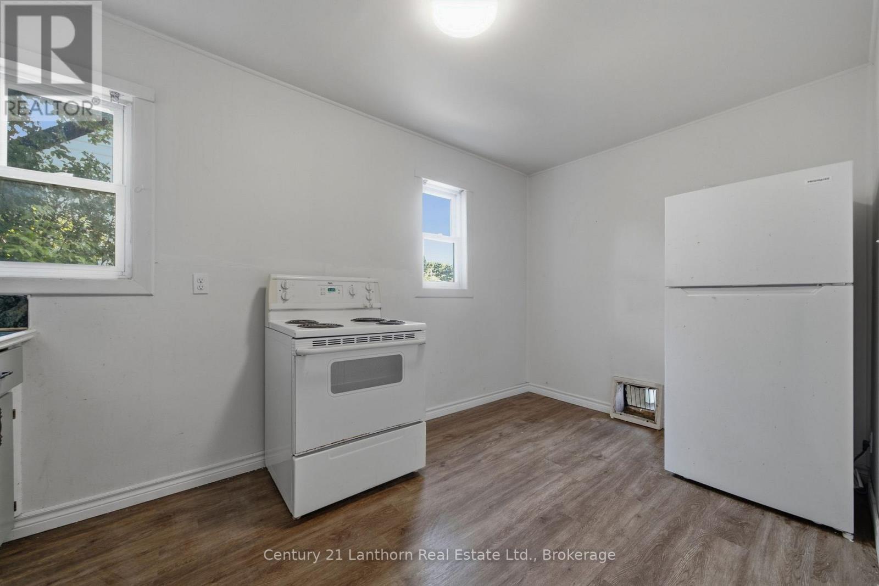
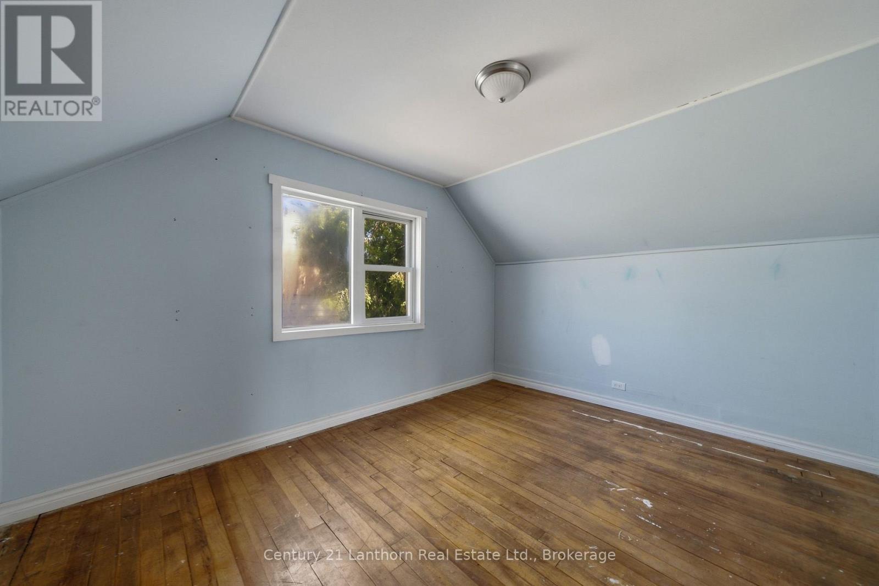
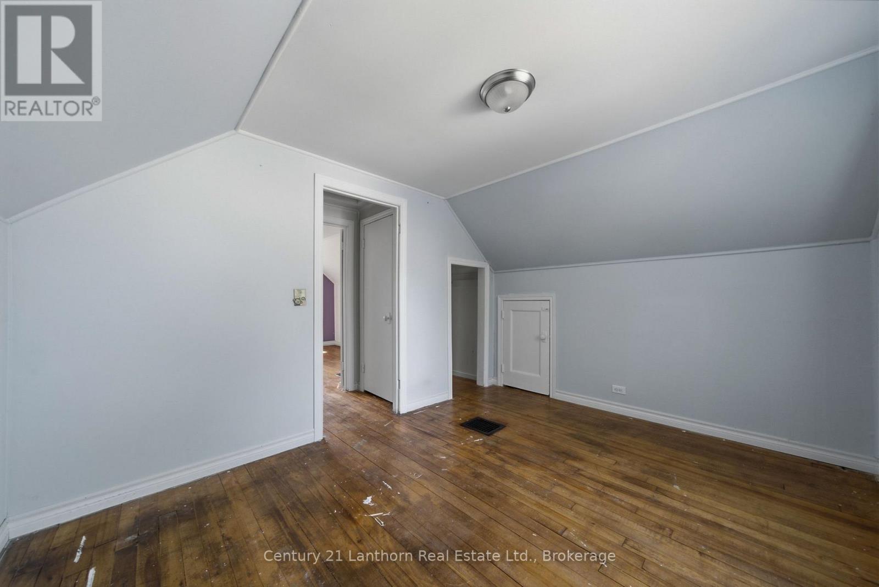
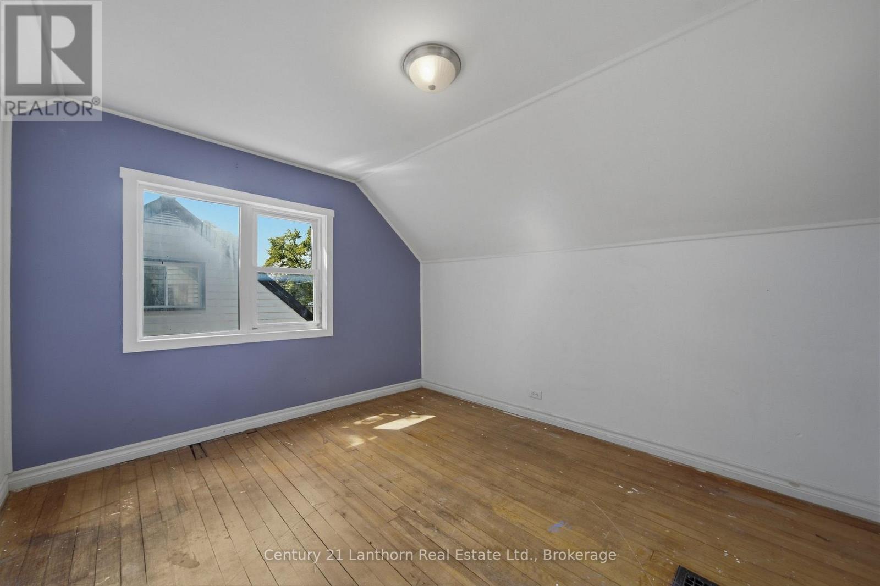
3 Bedroom
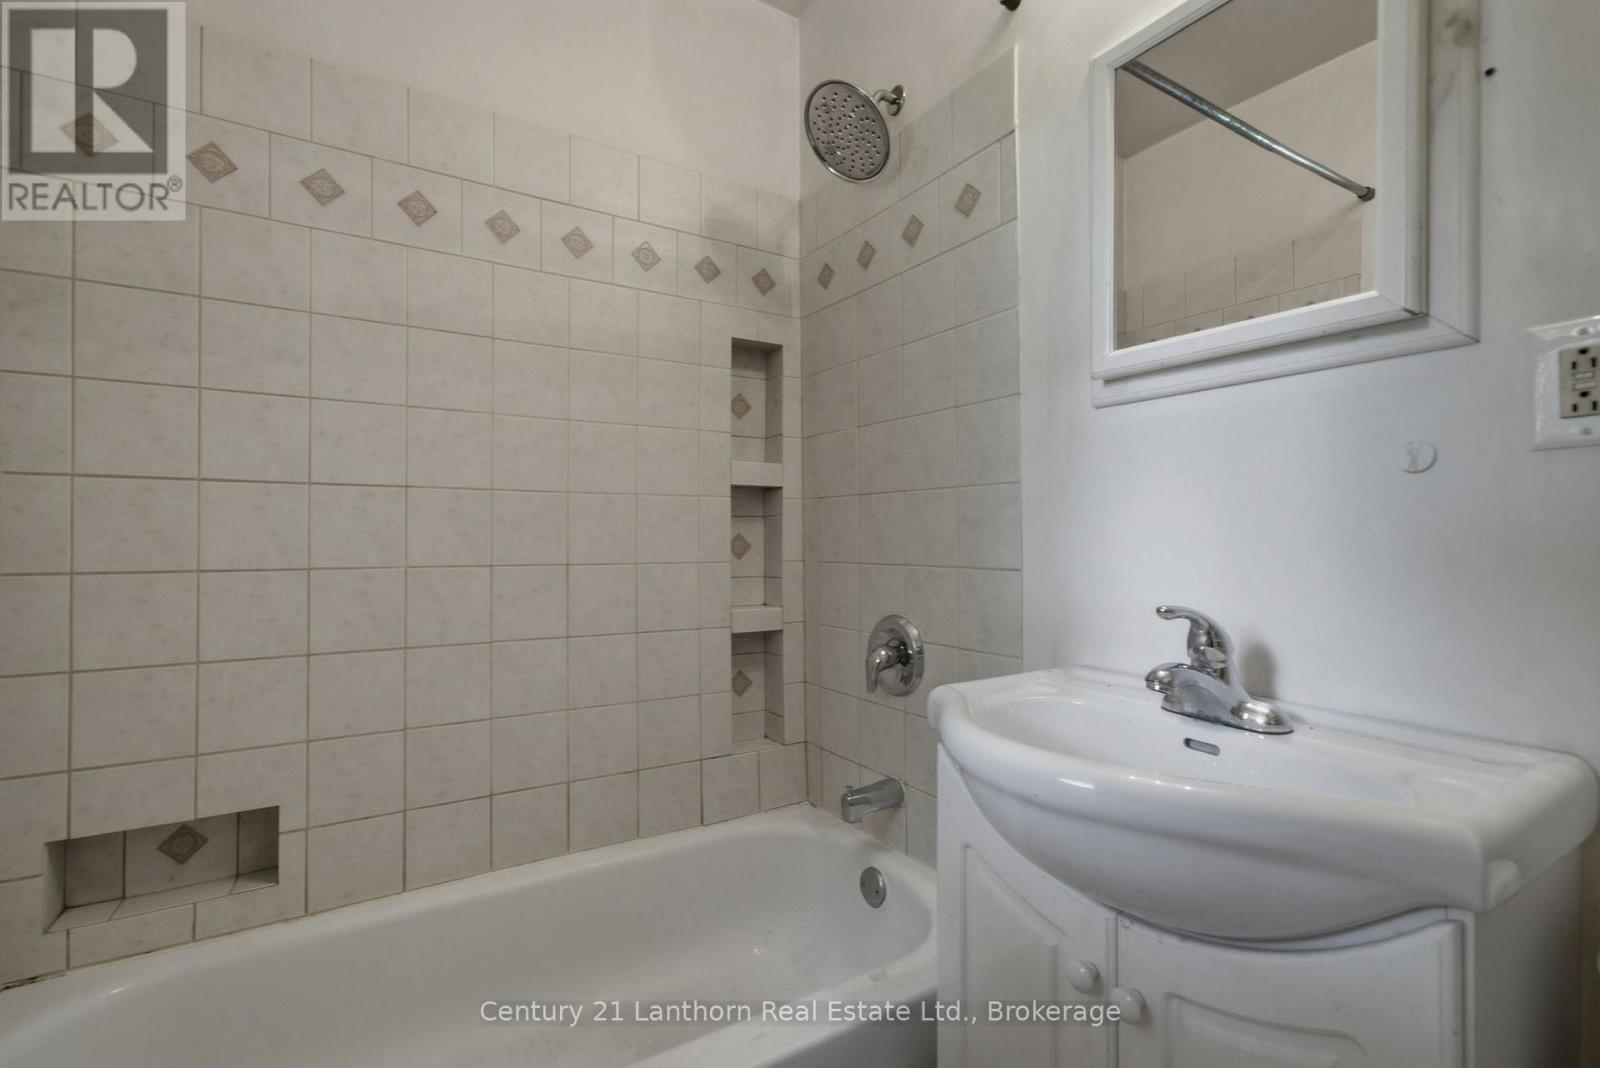
1 Bathroom
700 - 1,100 sqft
Central Air Conditioning
Forced Air
$309,000
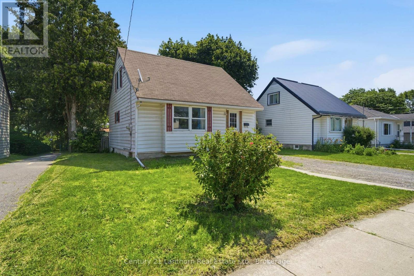
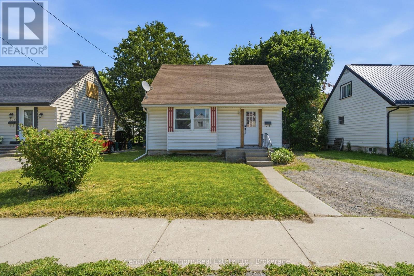
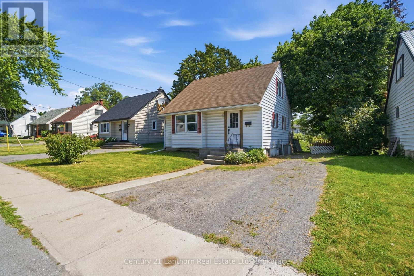
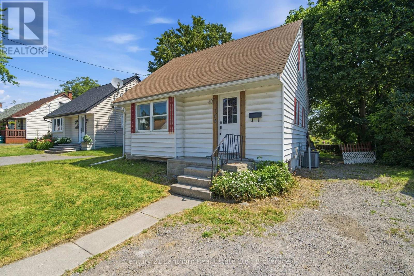
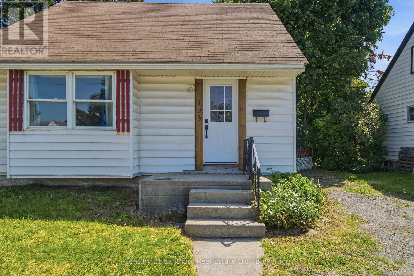
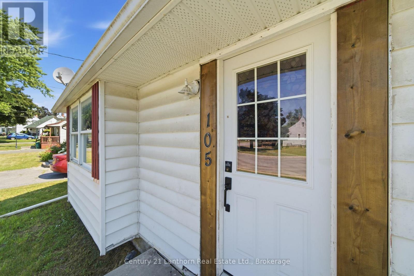
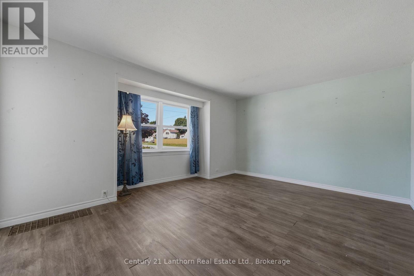
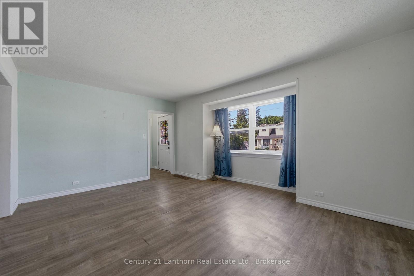
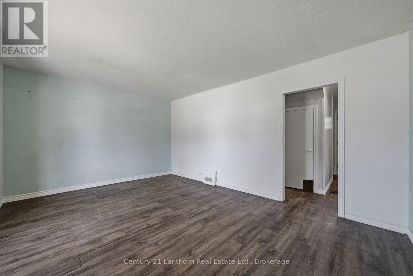
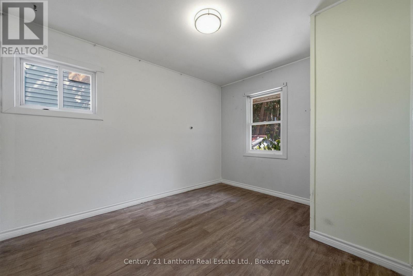
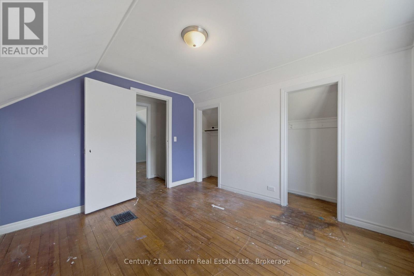
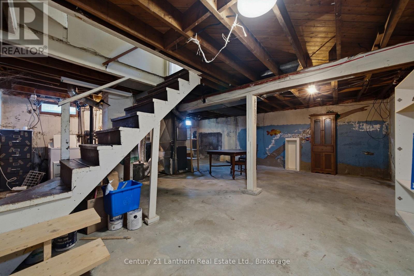
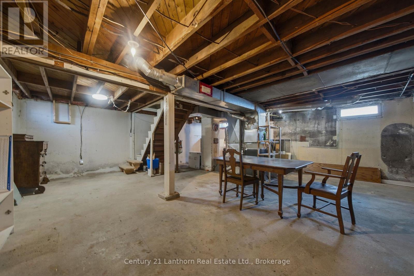
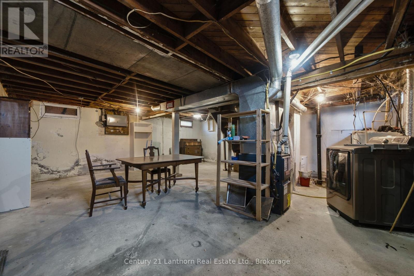
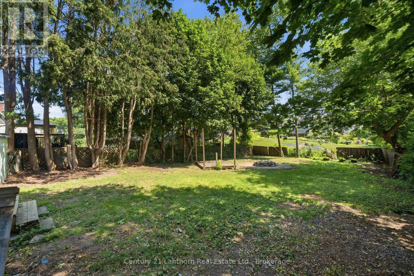
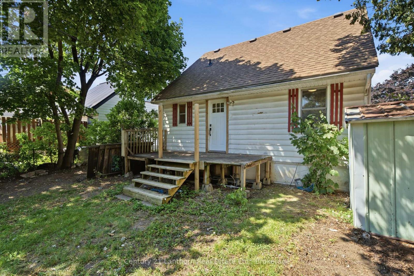
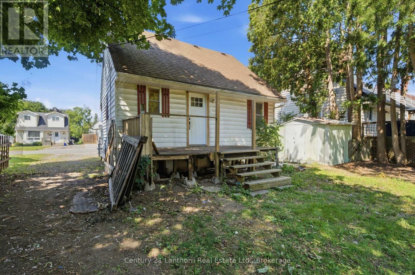
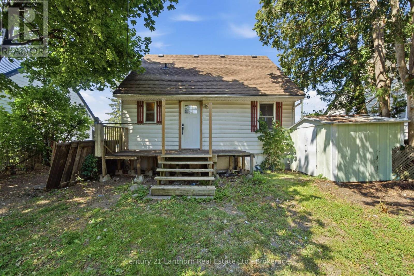
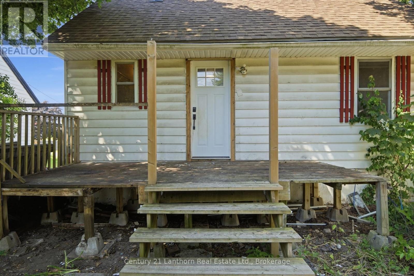
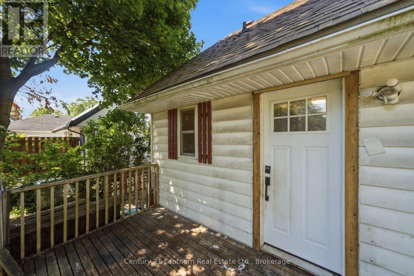
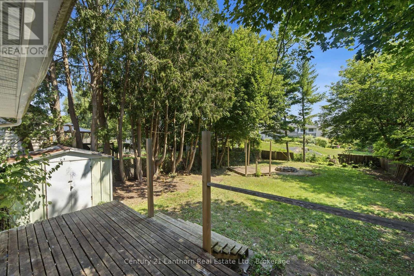
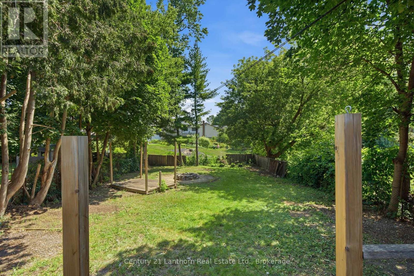
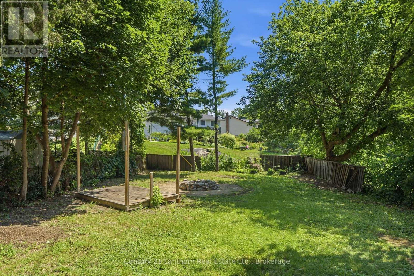
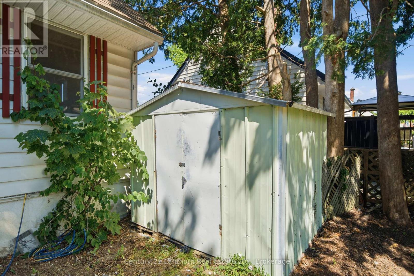
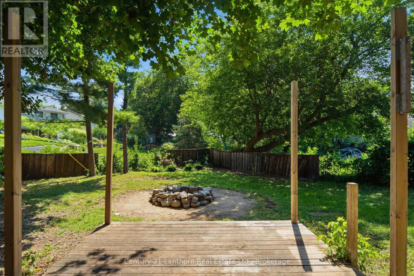
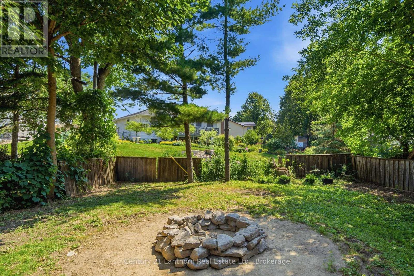
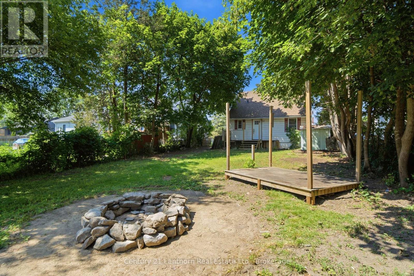
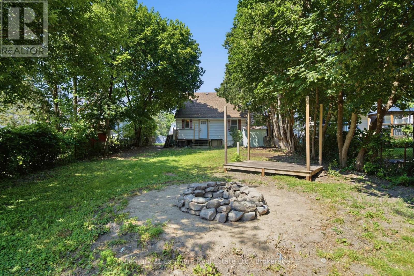
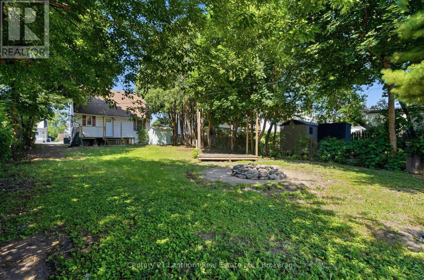
3-bedroom, 1-bathroom handyman special on a deep lot in desirable east end Belleville. Great opportunity for investors, renovators, or first time buyers looking to build equity. Close to schools, parks, shopping, and other amenities. Bring your vision and unlock this property's potential! (id:65027)
Property Details
|
MLS® Number
|
X13563748 |
|
Property Type
|
Single Family |
|
Community Name
|
Belleville Ward |
|
Equipment Type
|
Water Heater |
|
Parking Space Total
|
3 |
|
Rental Equipment Type
|
Water Heater |
Building
|
Bathroom Total
|
1 |
|
Bedrooms Above Ground
|
3 |
|
Bedrooms Total
|
3 |
|
Age
|
51 To 99 Years |
|
Appliances
|
Dryer, Stove, Washer, Refrigerator |
|
Basement Type
|
Full |
|
Construction Style Attachment
|
Detached |
|
Cooling Type
|
Central Air Conditioning |
|
Exterior Finish
|
Aluminum Siding |
|
Foundation Type
|
Poured Concrete |
|
Heating Fuel
|
Natural Gas |
|
Heating Type
|
Forced Air |
|
Stories Total
|
2 |
|
Size Interior
|
700 - 1,100 Sqft |
|
Type
|
House |
|
Utility Water
|
Municipal Water |
Parking
Land
|
Acreage
|
No |
|
Sewer
|
Sanitary Sewer |
|
Size Depth
|
133 Ft ,1 In |
|
Size Frontage
|
45 Ft |
|
Size Irregular
|
45 X 133.1 Ft |
|
Size Total Text
|
45 X 133.1 Ft |
Rooms
| Level |
Type |
Length |
Width |
Dimensions |
|
Second Level |
Primary Bedroom |
3.75 m |
2.81 m |
3.75 m x 2.81 m |
|
Second Level |
Bedroom |
3.65 m |
2.81 m |
3.65 m x 2.81 m |
|
Main Level |
Living Room |
4.87 m |
4.11 m |
4.87 m x 4.11 m |
|
Main Level |
Kitchen |
4.26 m |
2.33 m |
4.26 m x 2.33 m |
|
Main Level |
Bedroom |
3.35 m |
3.04 m |
3.35 m x 3.04 m |
https://www.realtor.ca/real-estate/30033251/105-humewood-drive-belleville-belleville-ward-belleville-ward