
Maintenance, Insurance, Water, Parking
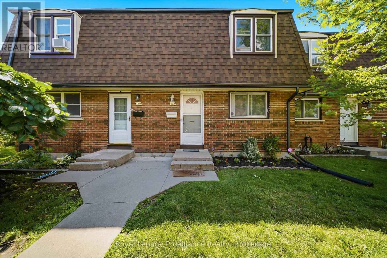
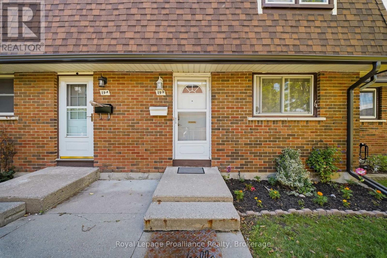
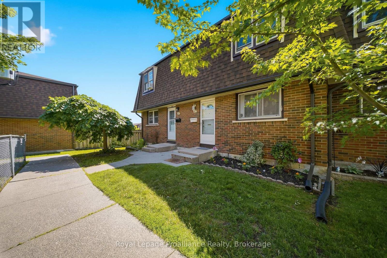
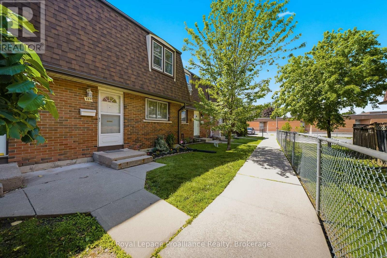
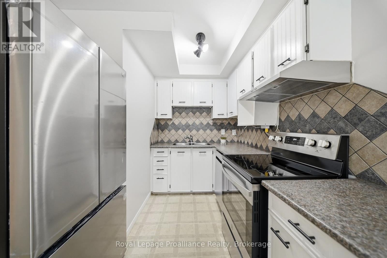
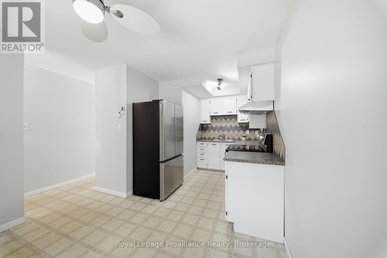
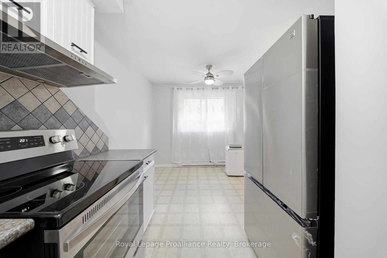
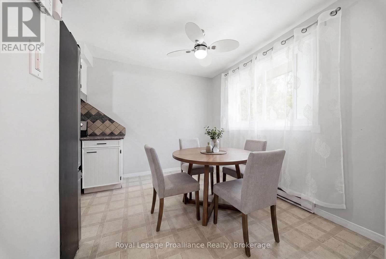
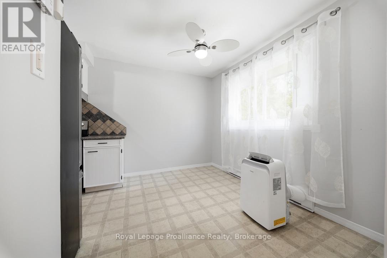
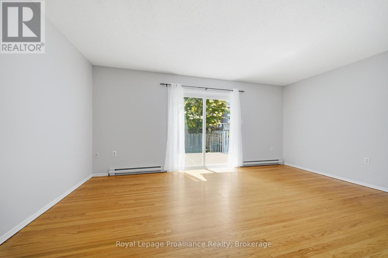
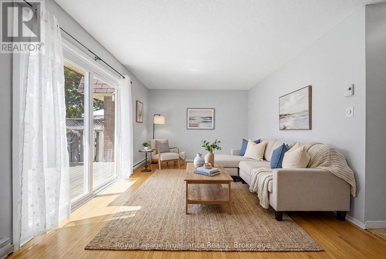
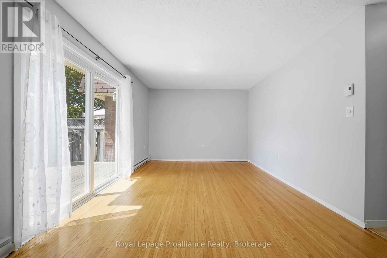
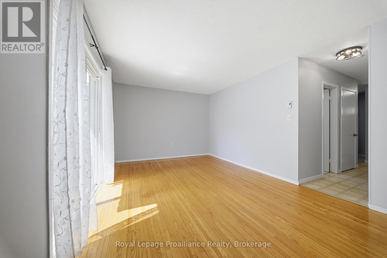
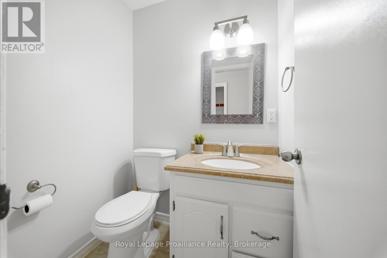
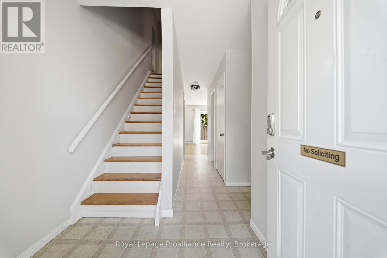
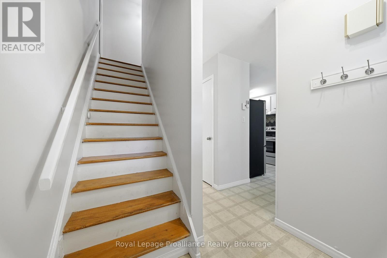
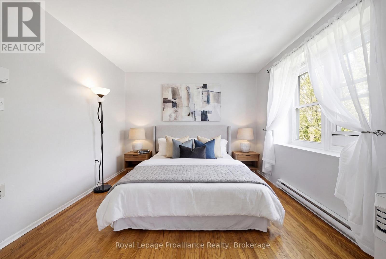
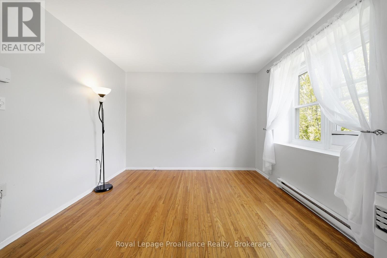
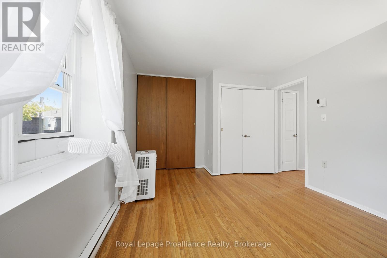
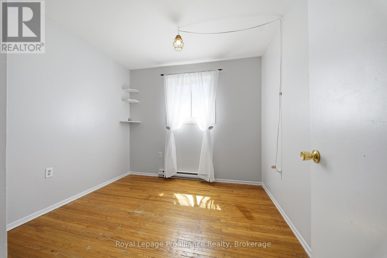
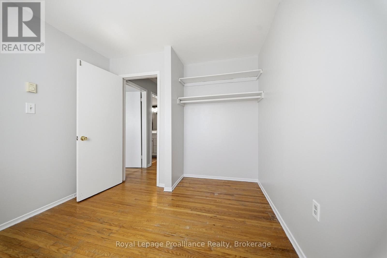
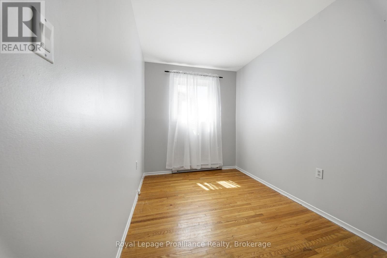
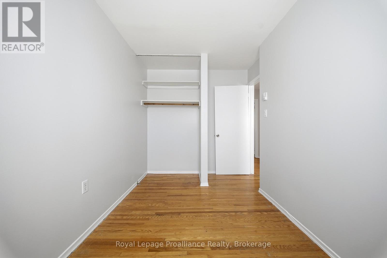
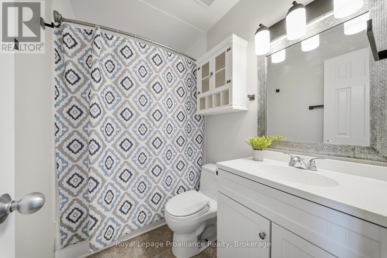
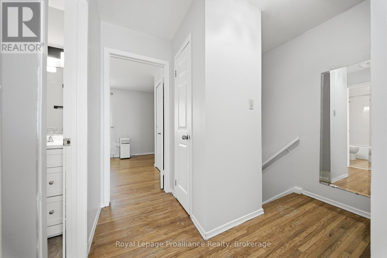
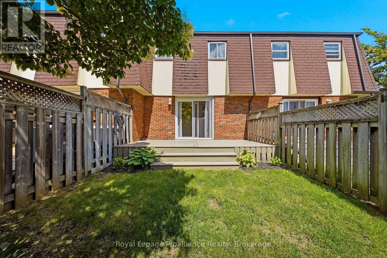
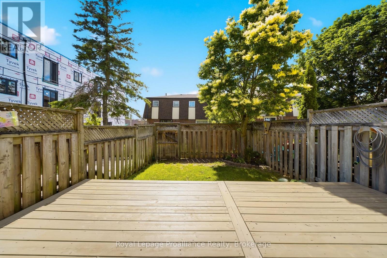
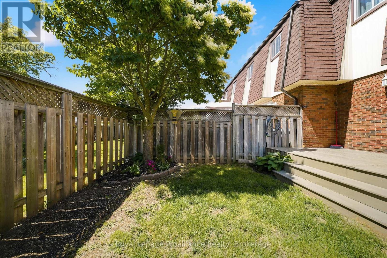
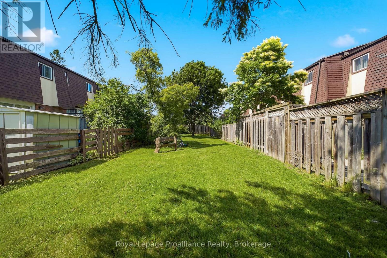
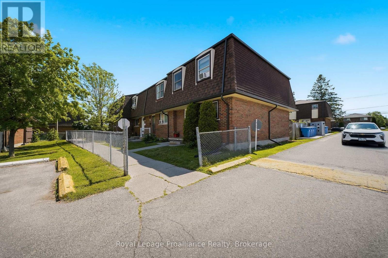
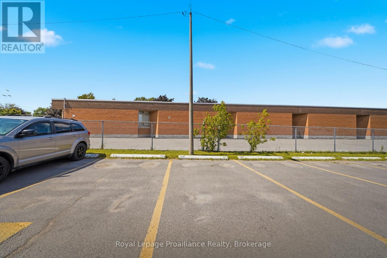
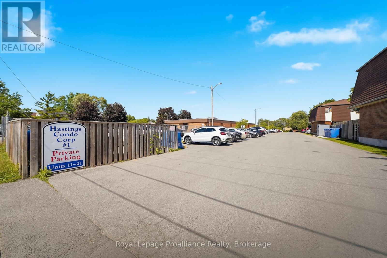
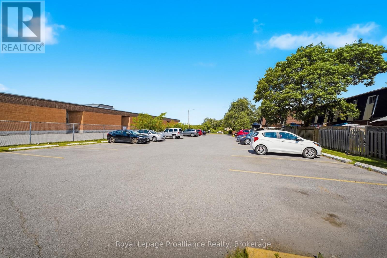
$354.99 MonthlyPRICE REDUCTION!!! || OPEN HOUSE || Saturday July 25th From 11:00AM to 12:30PM.....Welcome to this beautifully updated 3-bedroom townhouse condo located in a family-friendly neighbourhood close to schools, parks and everyday amenities! Freshly painted throughout and featuring stylish new light fixtures. This home offers a bright and inviting atmosphere. The functional layout includes 1.5 bathrooms and a spacious living area with patio doors leading to a private, fully fenced backyard complete with a deck-perfect for relaxing, entertaining, or enjoying outdoor family time. The kitchen comes fully equipped with brand new stainless steel appliances June/26 and 2024 Washer & Dryer with 2-years warranty left. Convenient parking is located nearby, along with ample visitor parking for guests. An excellent opportunity for first-time buyers, young families, or those looking to enjoy low-maintenance condo living! Heat/Hydro Equal Billing $207. (id:65027)
11:00 am
Ends at:12:30 pm
| MLS® Number | X13472604 |
| Property Type | Single Family |
| Community Name | Belleville Ward |
| Community Features | Pets Allowed With Restrictions |
| Parking Space Total | 1 |
| Structure | Deck |
| Bathroom Total | 2 |
| Bedrooms Above Ground | 3 |
| Bedrooms Total | 3 |
| Age | 51 To 99 Years |
| Appliances | Water Heater, Dishwasher, Dryer, Hood Fan, Stove, Washer, Window Coverings, Refrigerator |
| Basement Type | Full |
| Exterior Finish | Brick, Shingles |
| Half Bath Total | 1 |
| Heating Fuel | Electric |
| Heating Type | Baseboard Heaters |
| Stories Total | 2 |
| Size Interior | 1,000 - 1,199 Sqft |
| Type | Row / Townhouse |
| No Garage |
| Acreage | No |
| Zoning Description | R5-1 |
| Level | Type | Length | Width | Dimensions |
|---|---|---|---|---|
| Second Level | Primary Bedroom | 4.15 m | 3.28 m | 4.15 m x 3.28 m |
| Second Level | Bedroom 2 | 3.06 m | 2.19 m | 3.06 m x 2.19 m |
| Second Level | Bedroom 3 | 2.86 m | 2.69 m | 2.86 m x 2.69 m |
| Second Level | Bathroom | 1.5 m | 1.43 m | 1.5 m x 1.43 m |
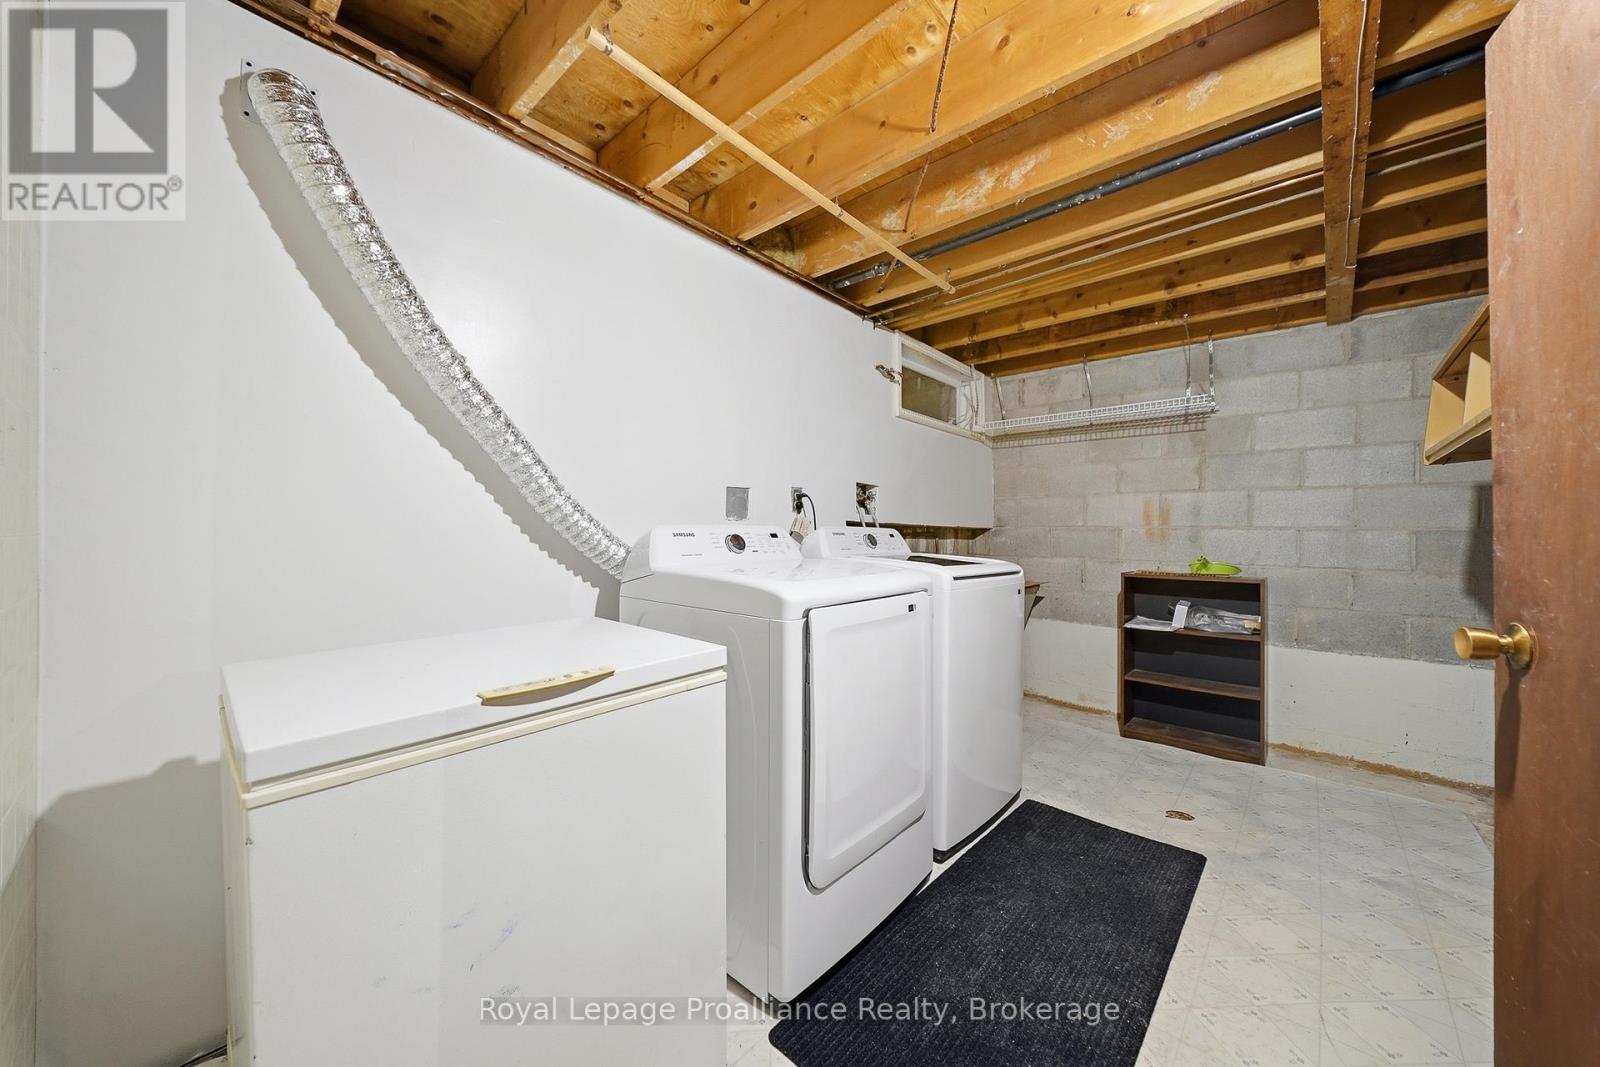
| Basement | Laundry Room | 5.07 m | 2.21 m | 5.07 m x 2.21 m |
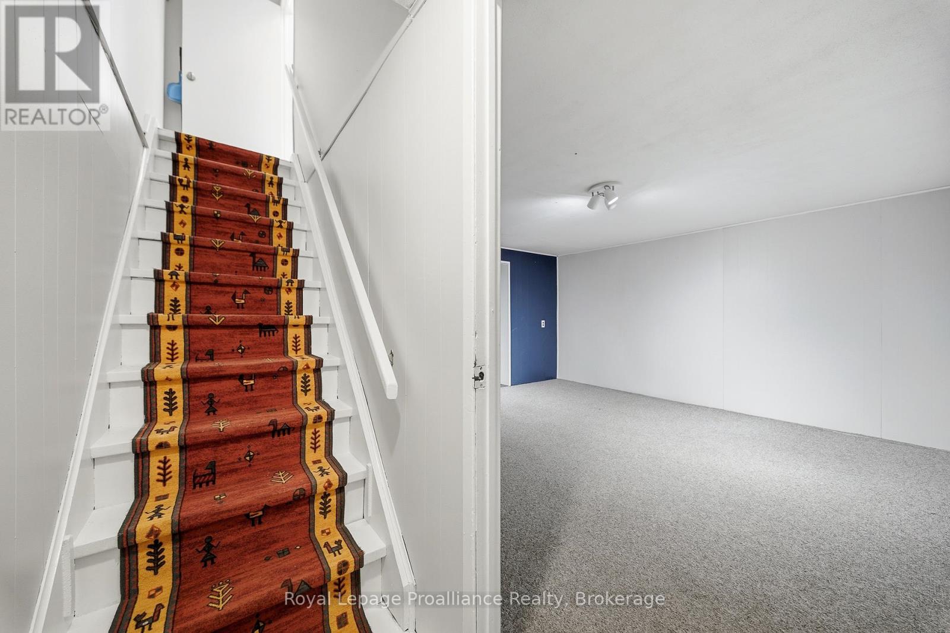
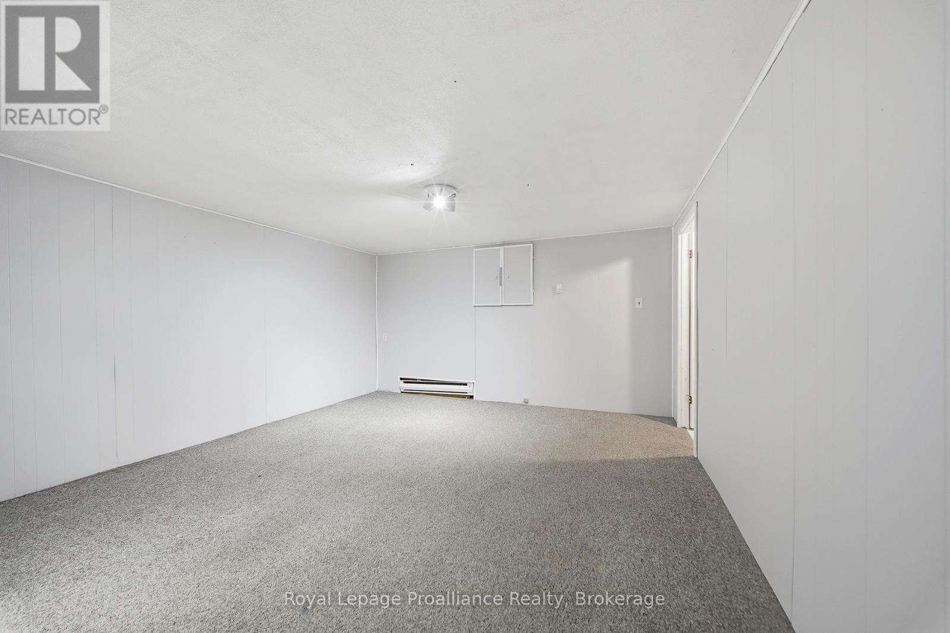
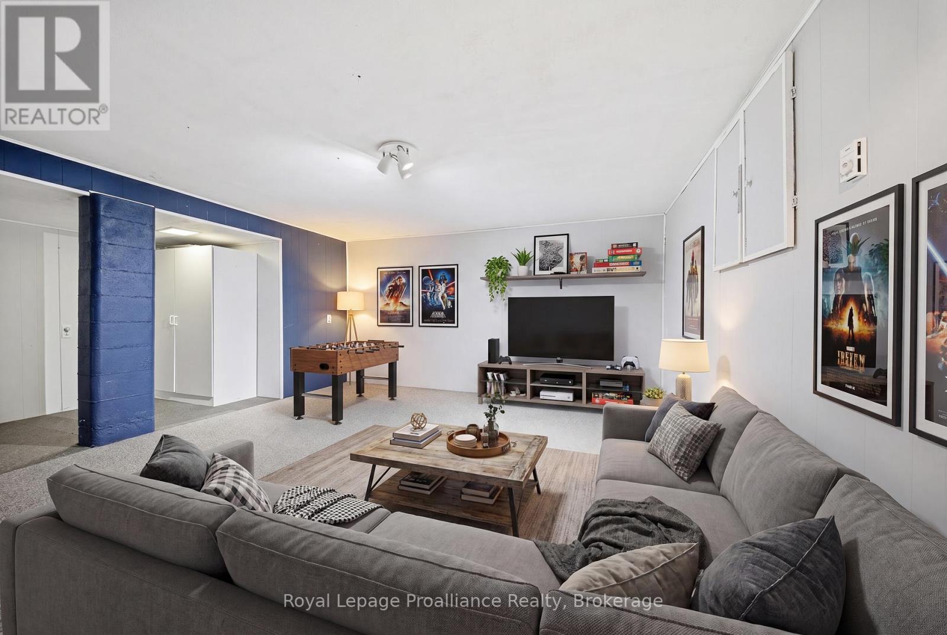
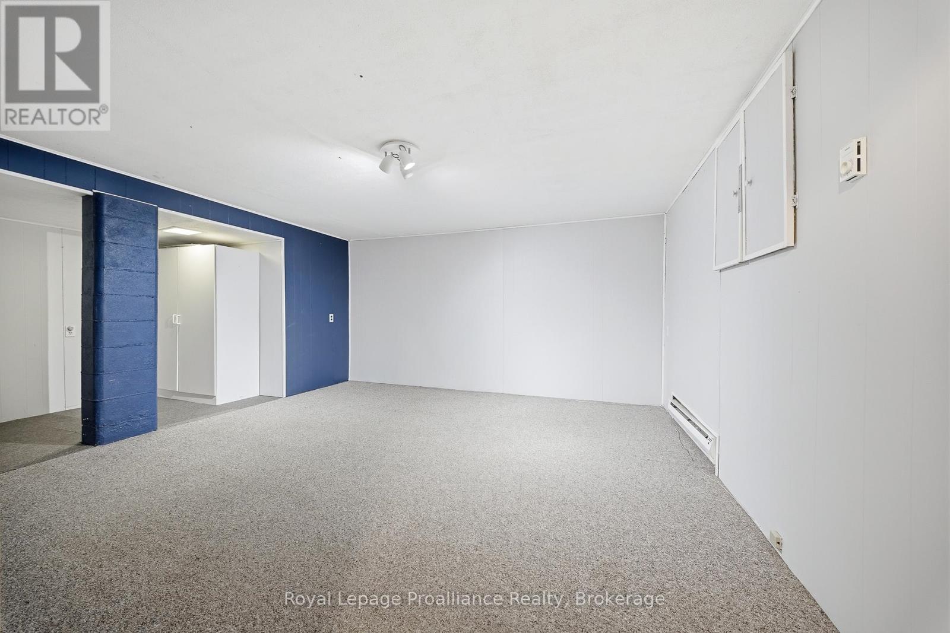
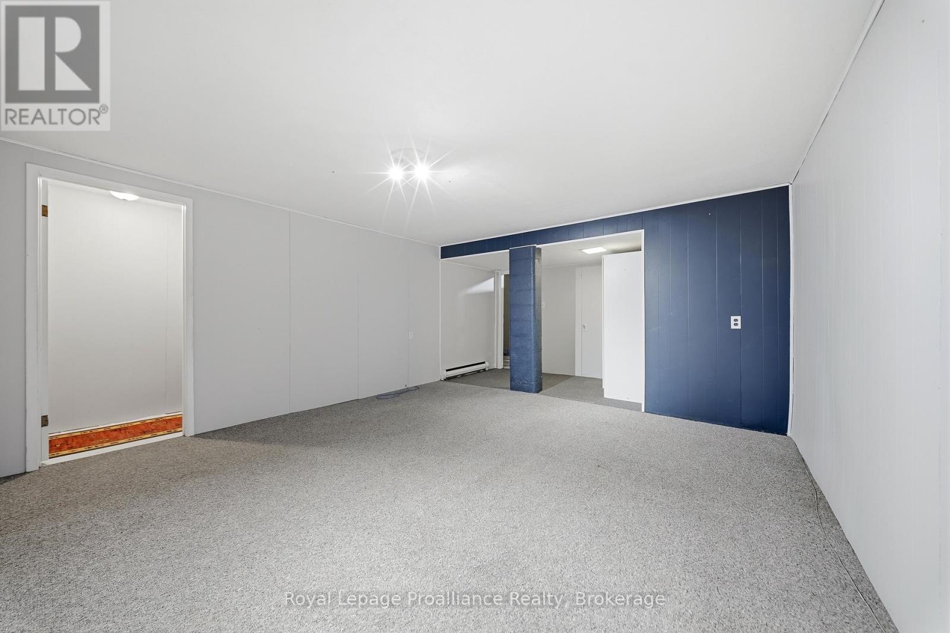
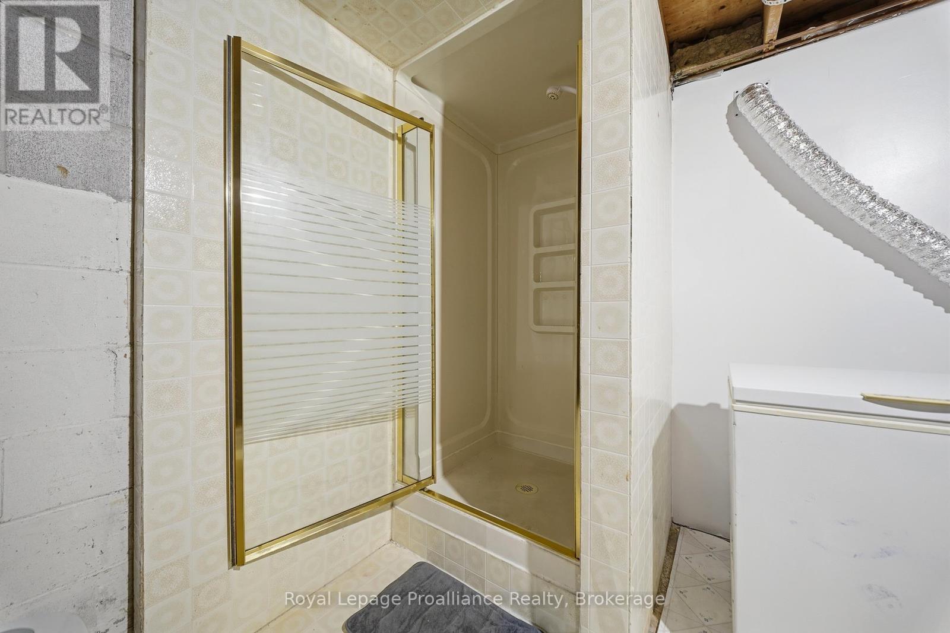
| Basement | Recreational, Games Room | 4.31 m | 4.14 m | 4.31 m x 4.14 m |
| Basement | Other | 2.98 m | 1.41 m | 2.98 m x 1.41 m |
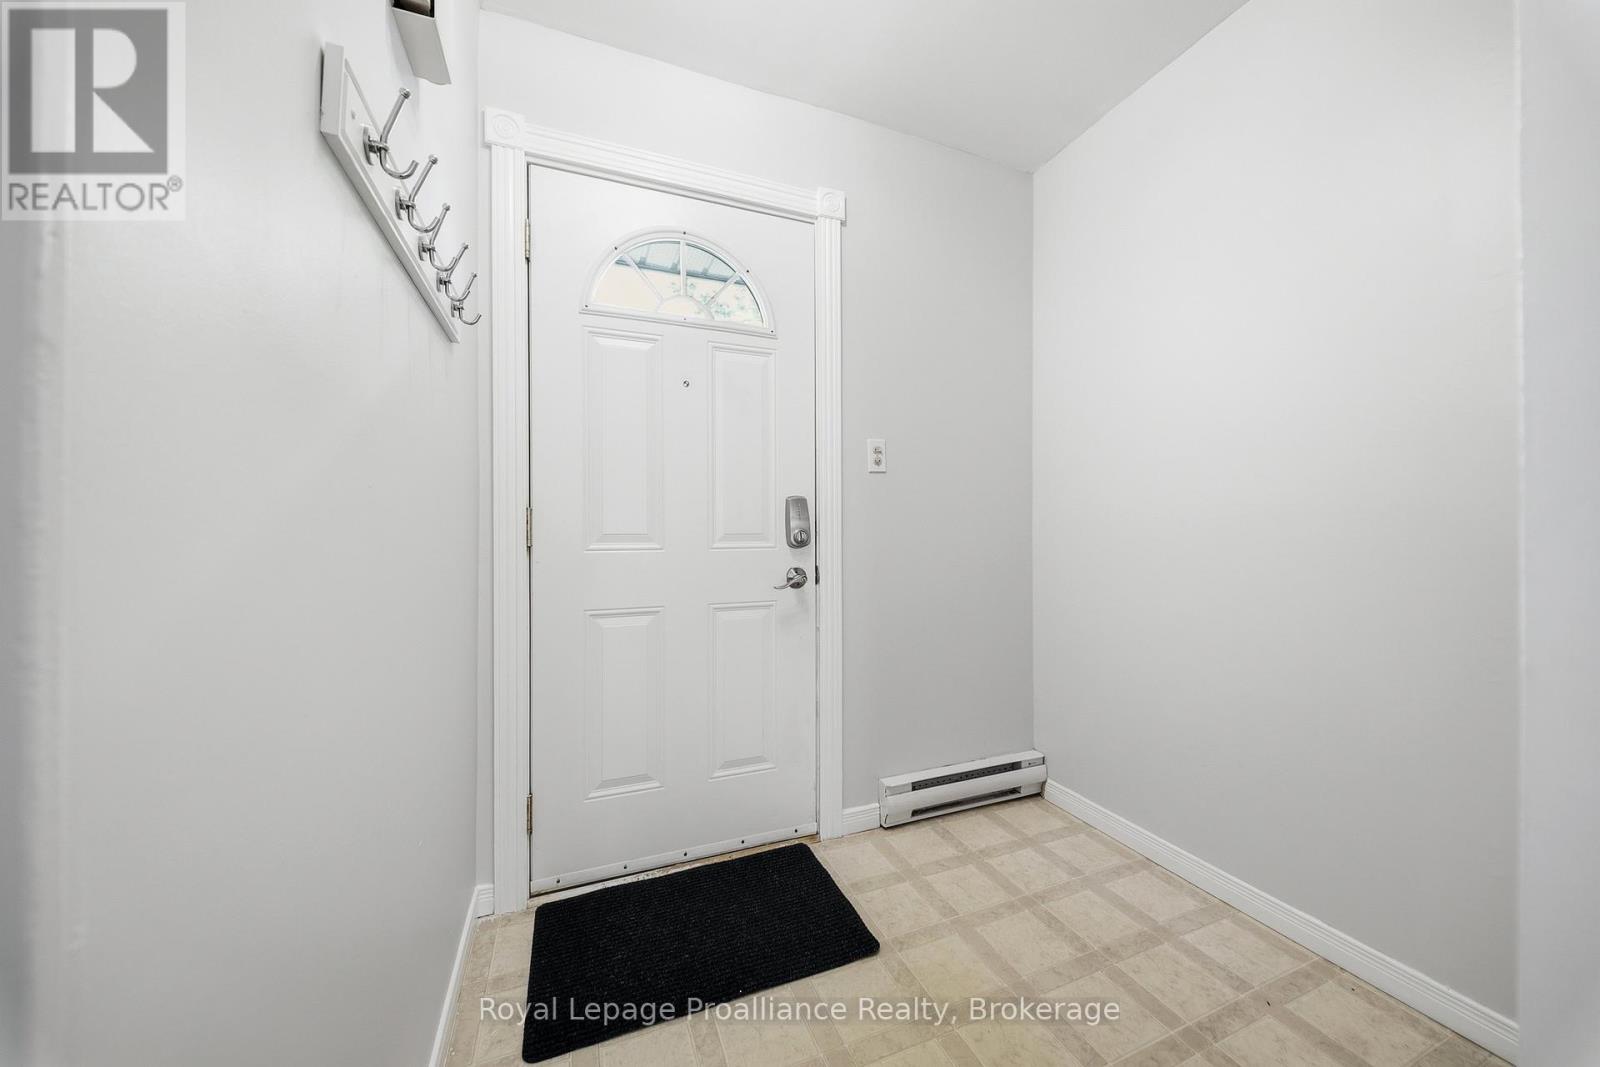
| Main Level | Foyer | 1.91 m | 1.51 m | 1.91 m x 1.51 m |
| Main Level | Kitchen | 5 m | 3.14 m | 5 m x 3.14 m |
| Main Level | Living Room | 5.19 m | 3.39 m | 5.19 m x 3.39 m |
| Main Level | Bathroom | 1.52 m | 1.22 m | 1.52 m x 1.22 m |
Contact us for more information

The trademarks REALTOR®, REALTORS®, and the REALTOR® logo are controlled by The Canadian Real Estate Association (CREA) and identify real estate professionals who are members of CREA. The trademarks MLS®, Multiple Listing Service® and the associated logos are owned by The Canadian Real Estate Association (CREA) and identify the quality of services provided by real estate professionals who are members of CREA. The trademark DDF® is owned by The Canadian Real Estate Association (CREA) and identifies CREA's Data Distribution Facility (DDF®)